Whole-Home Transformation
THE PROJECT
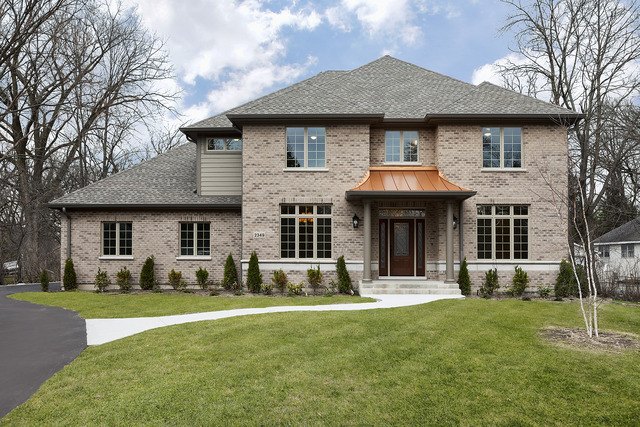
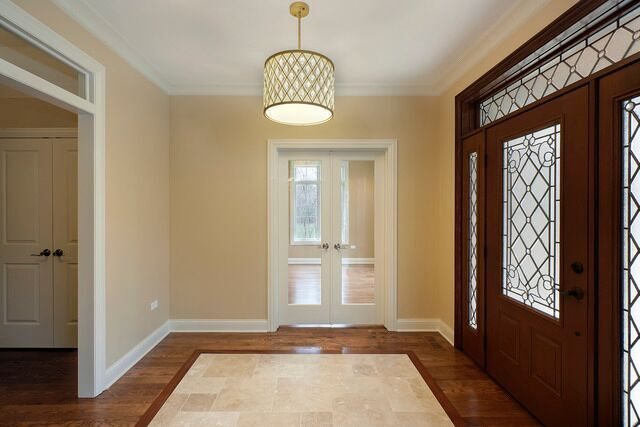
A thoughtfully designed home from room to room.
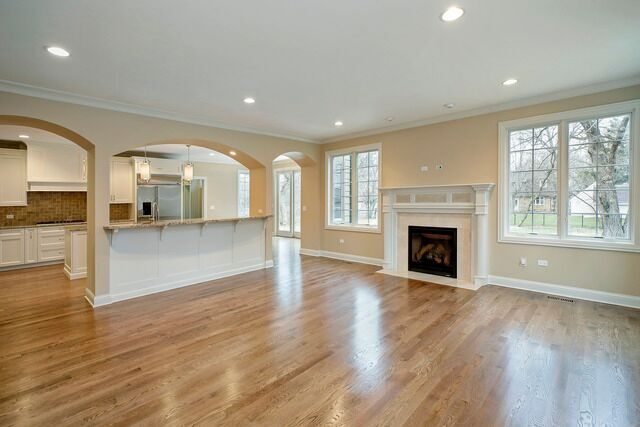
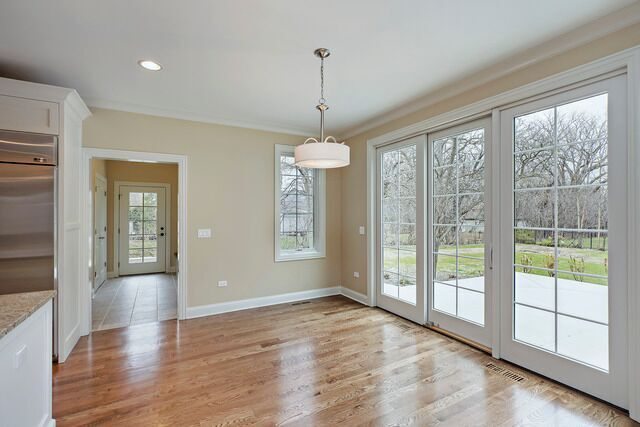

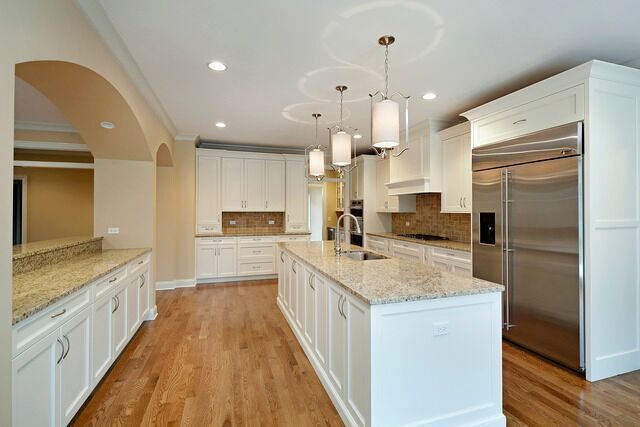
- 4,000-square-foot custom home

- Open kitchen and family room
- Formal dining room with butler’s pantry
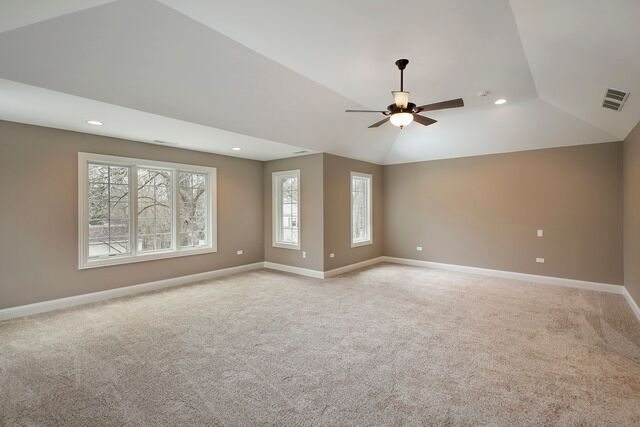
- Spacious primary suite
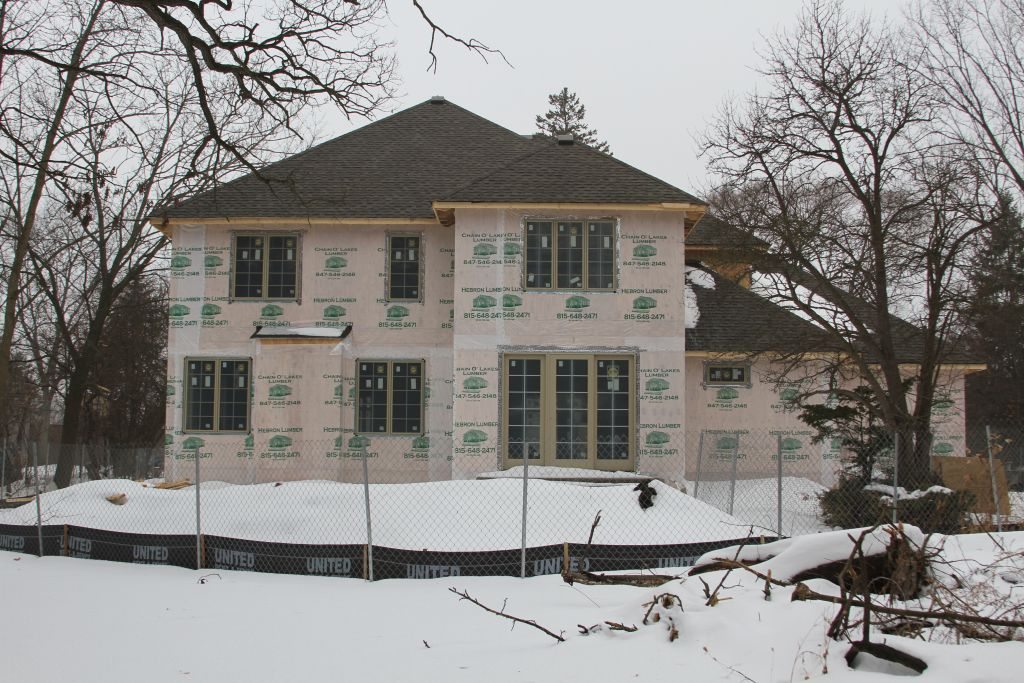
Project Photographs

Ready to Build Your Vision?
Let’s bring your vision to life with a space built for how you live.